Overview
GIND UK is currently providing testing and comissioning at New Zealand House, the New Zealand High Commission’s main base in the UK.
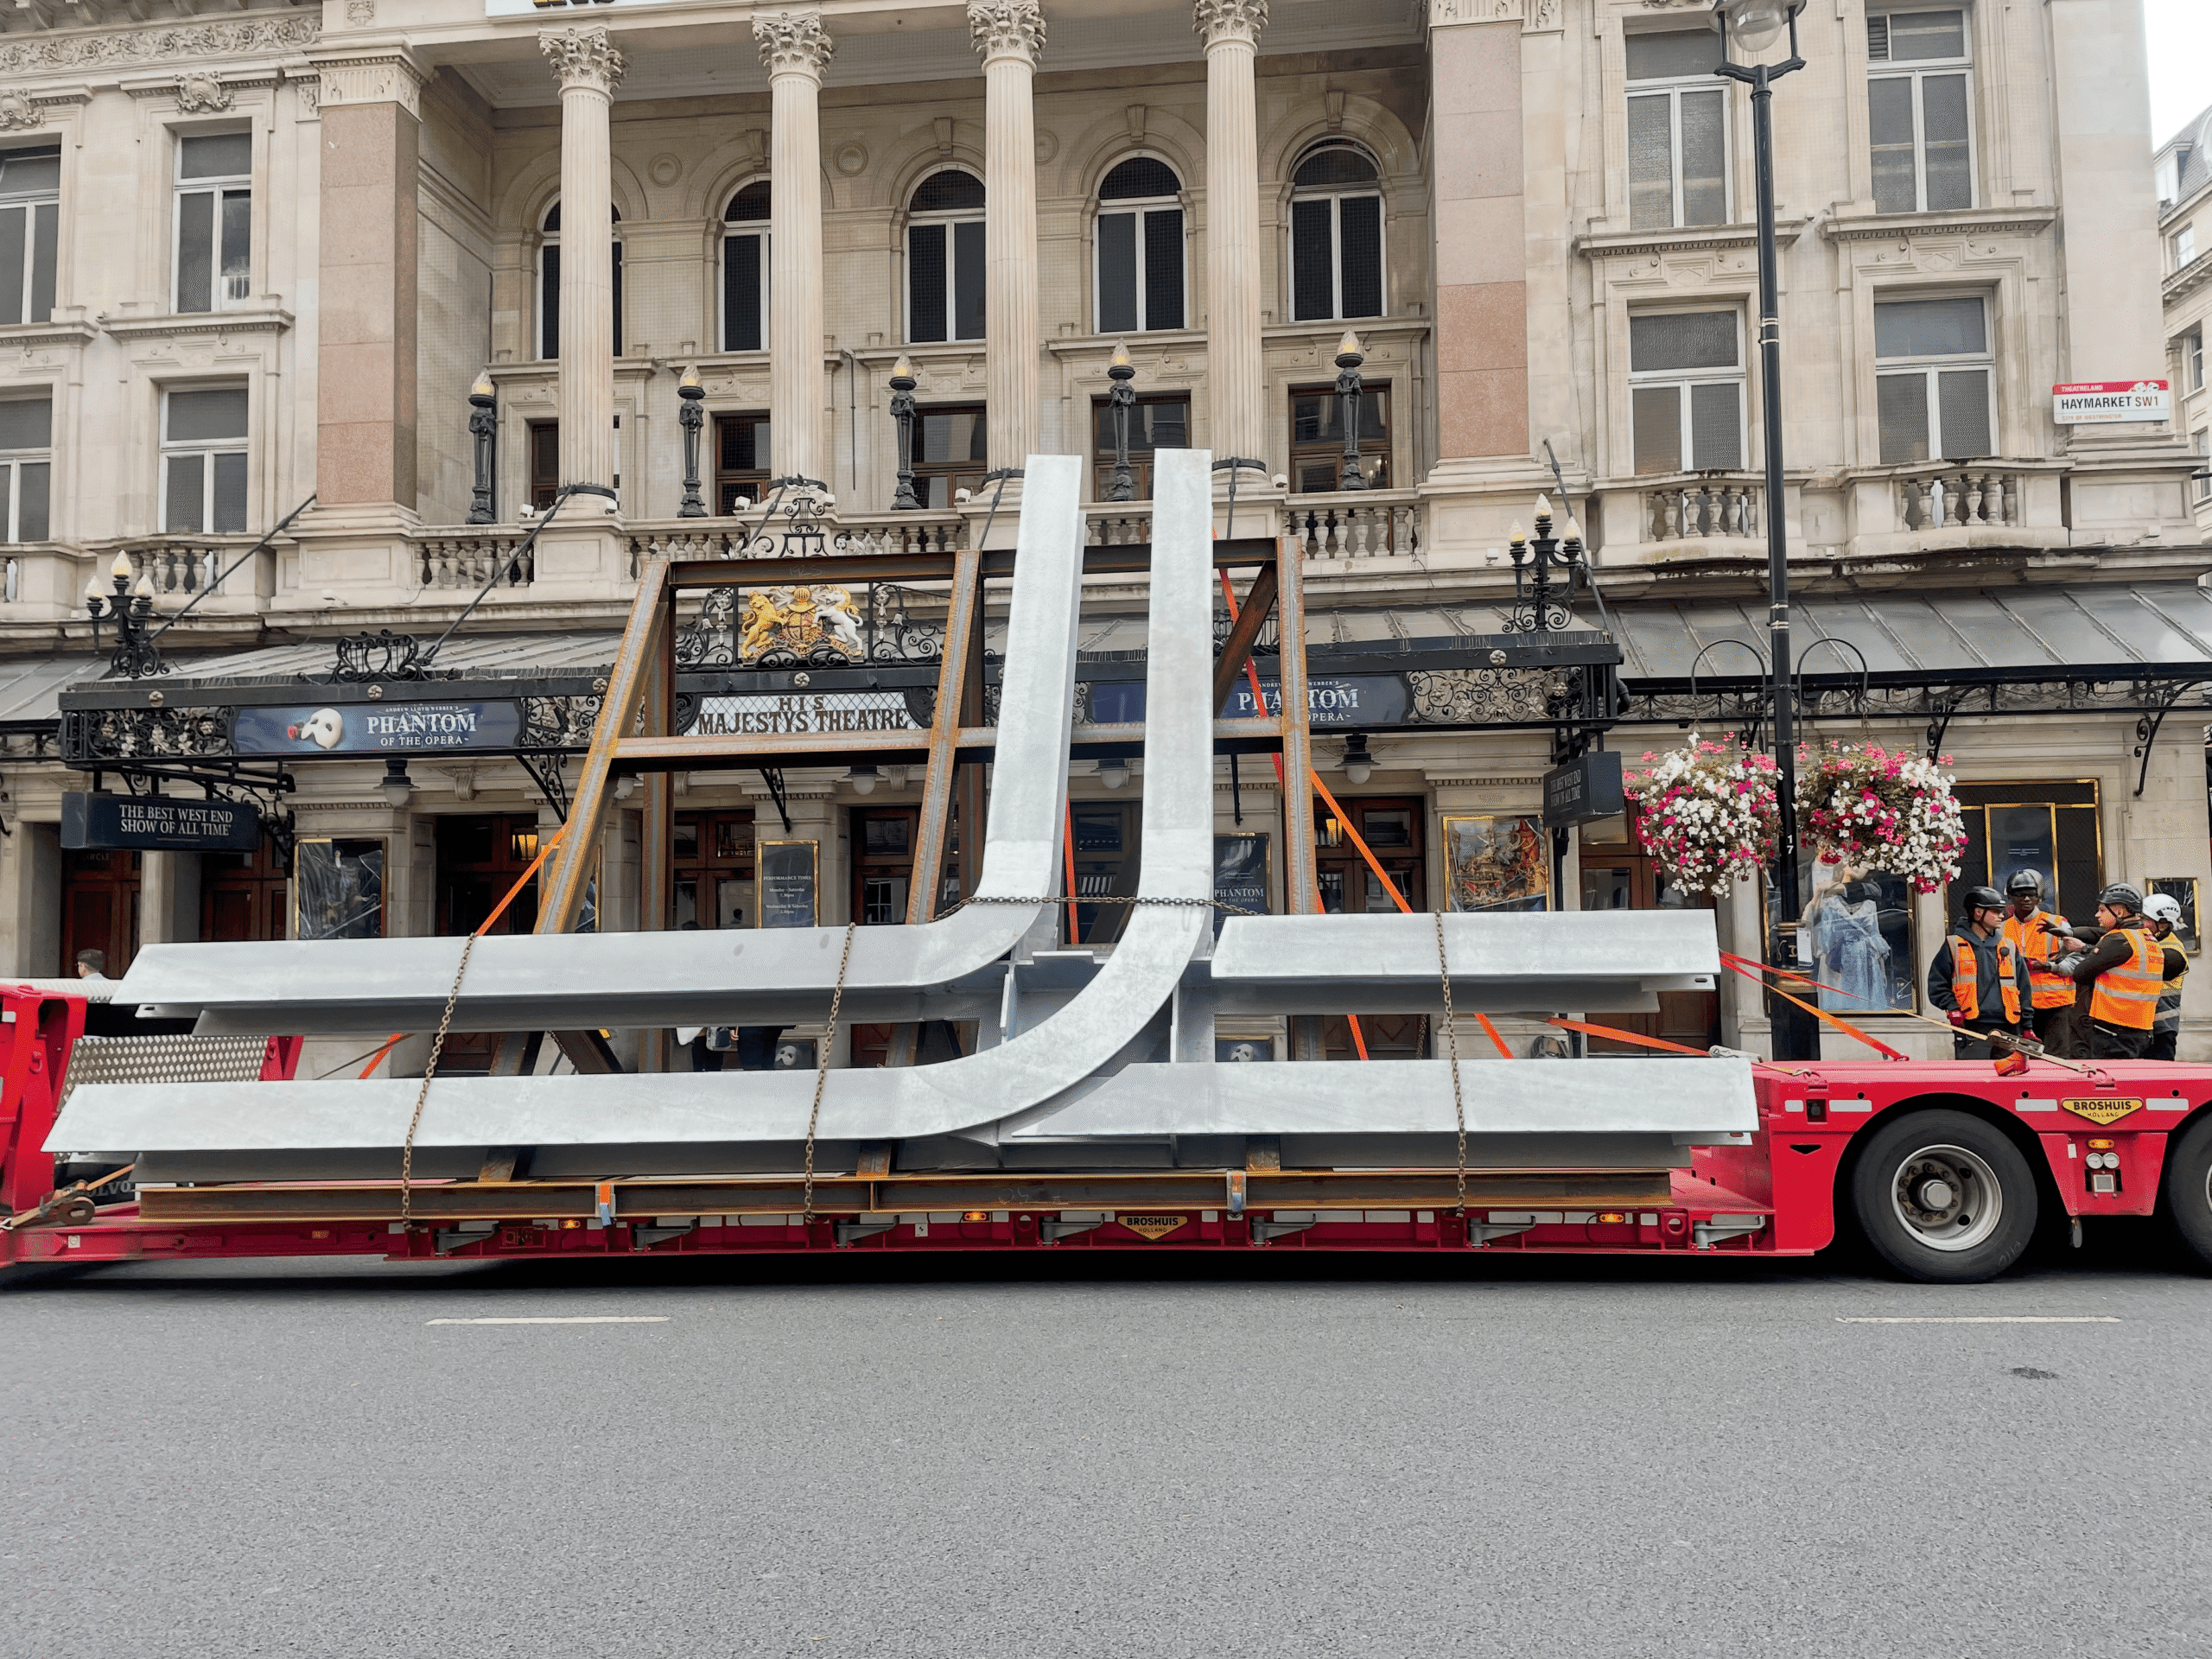
Located at 80 Haymarket, the 18-storey New Zealand House was designed by RMJM and completed in 1963, before being given Grade II listing status in 1995. The building comprises four podium levels and a 14-storey main tower and has served as the New Zealand High Commission’s main base in the UK since opening. The building has a unique heritage; it was London’s first air-conditioned building and the first to feature continuous glazing on all elevations.
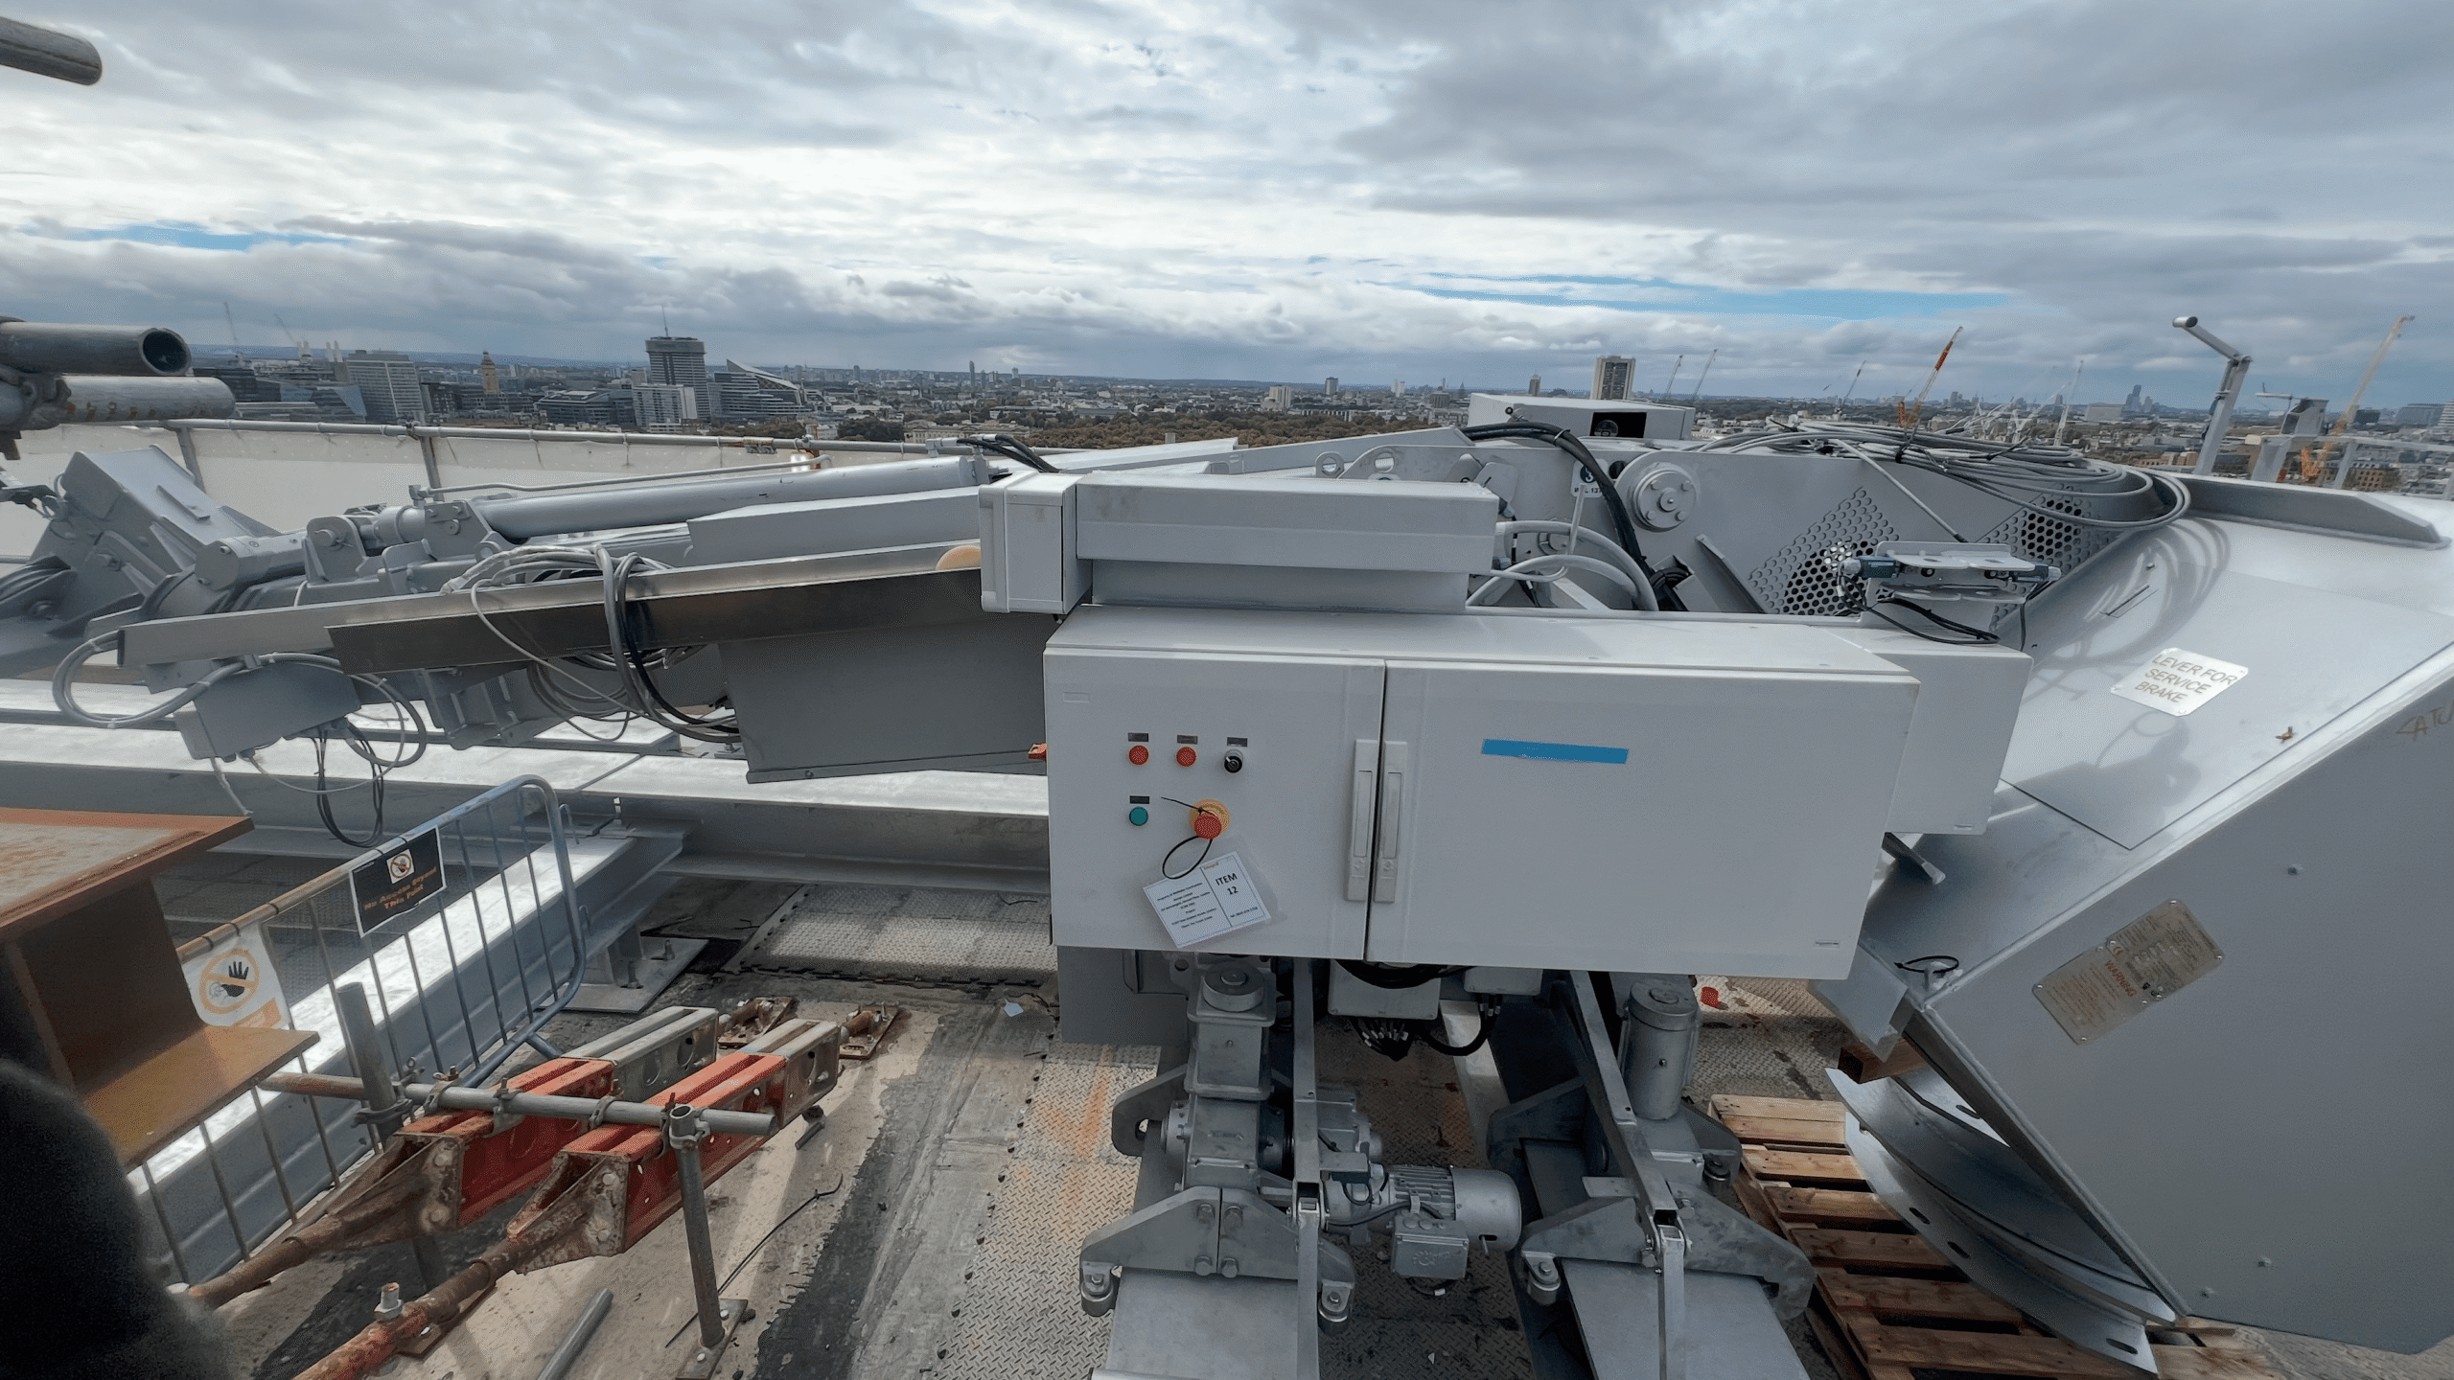
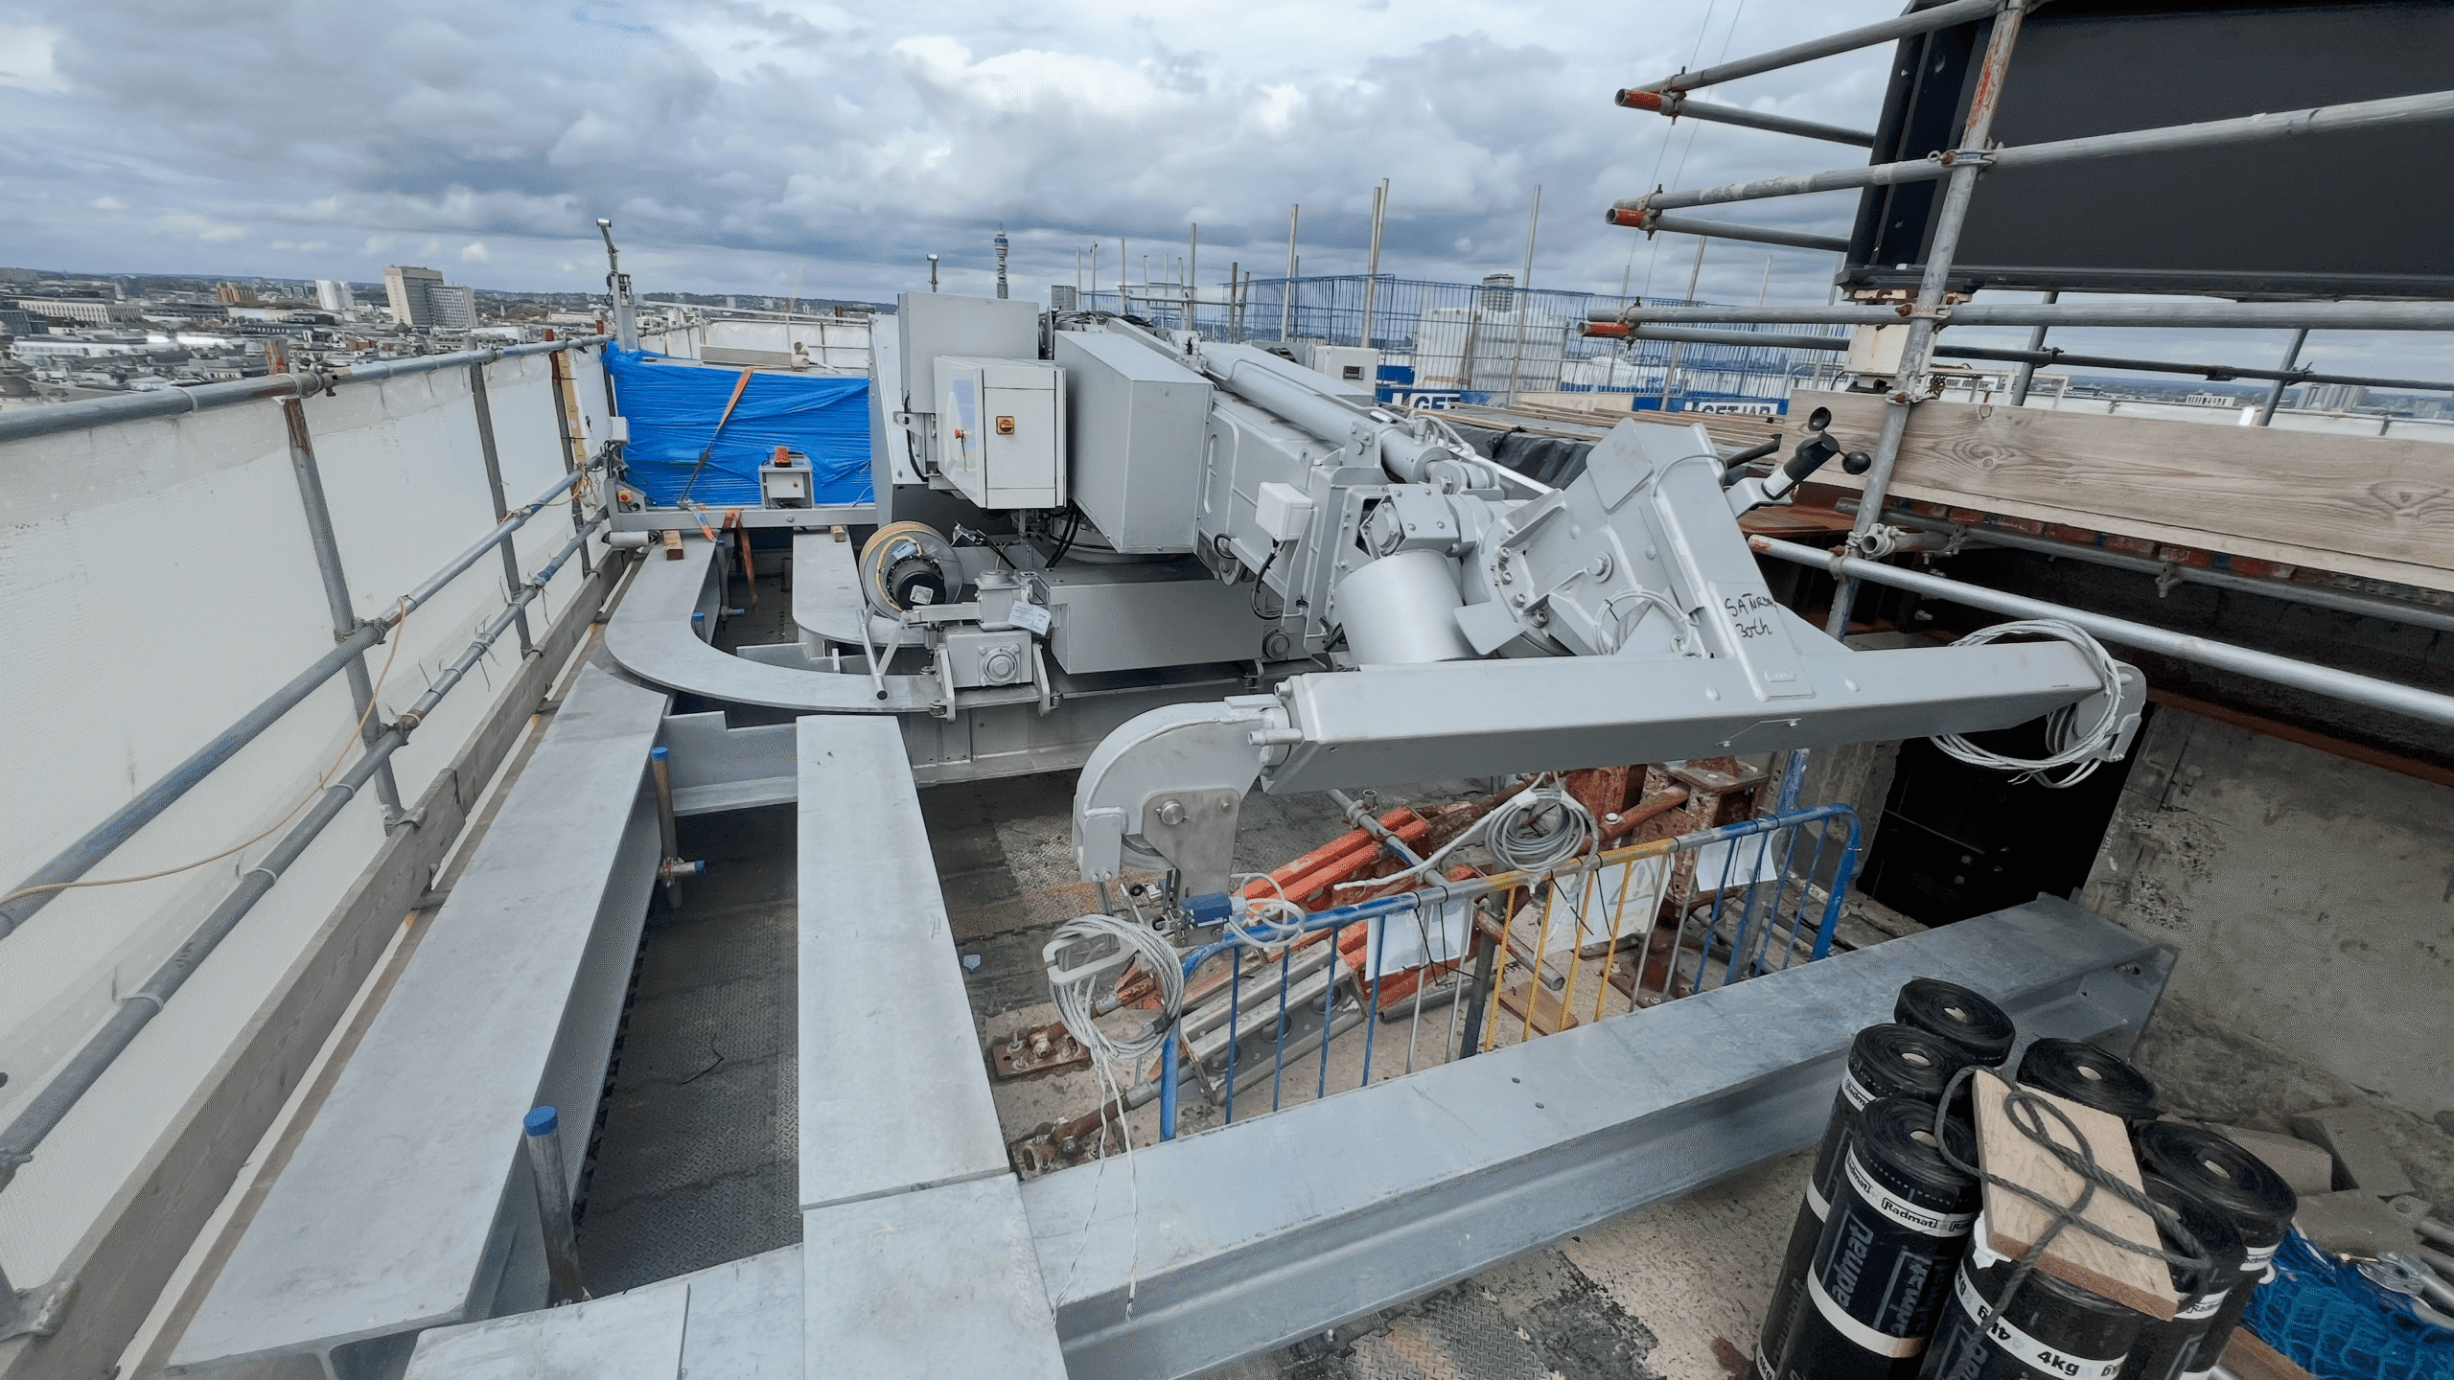
Our sister company Integral Cradles provided an installation at New Zealand House comprising an extensive suite of access equipment designed to provide complete façade coverage across the building’s 18 storeys:
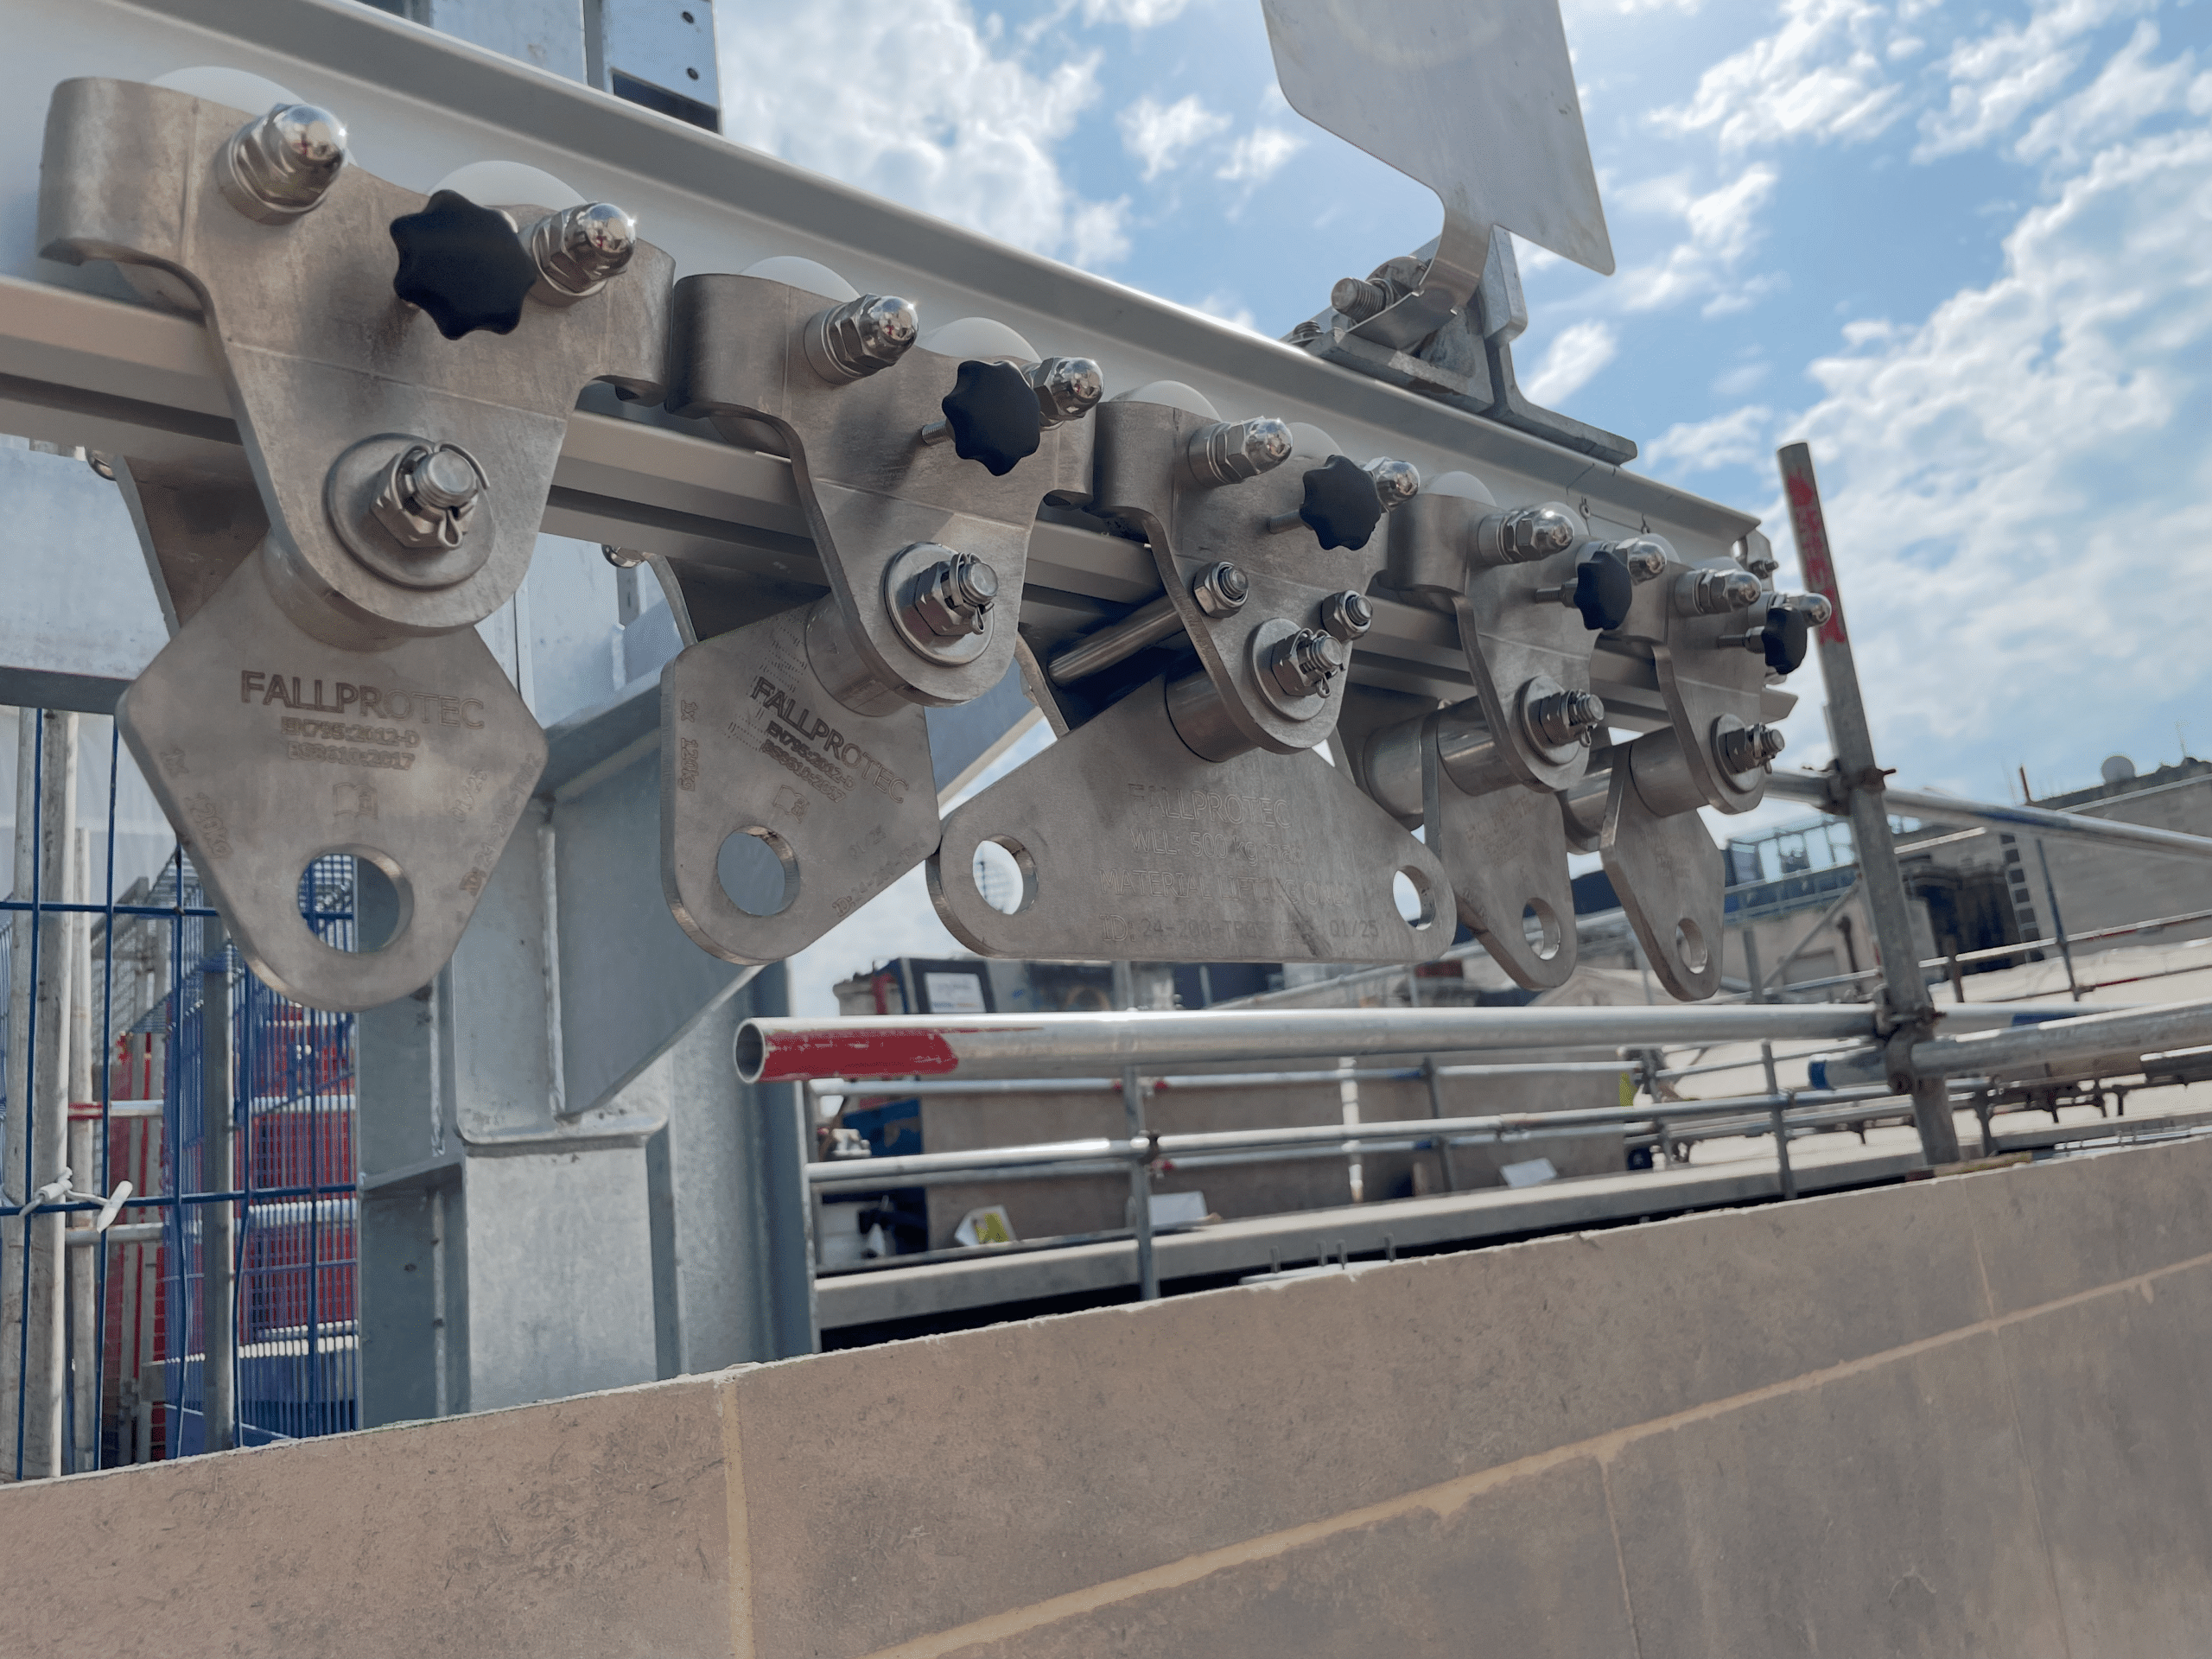
- A 40-metre abseil monorail providing flexible access to upper levels
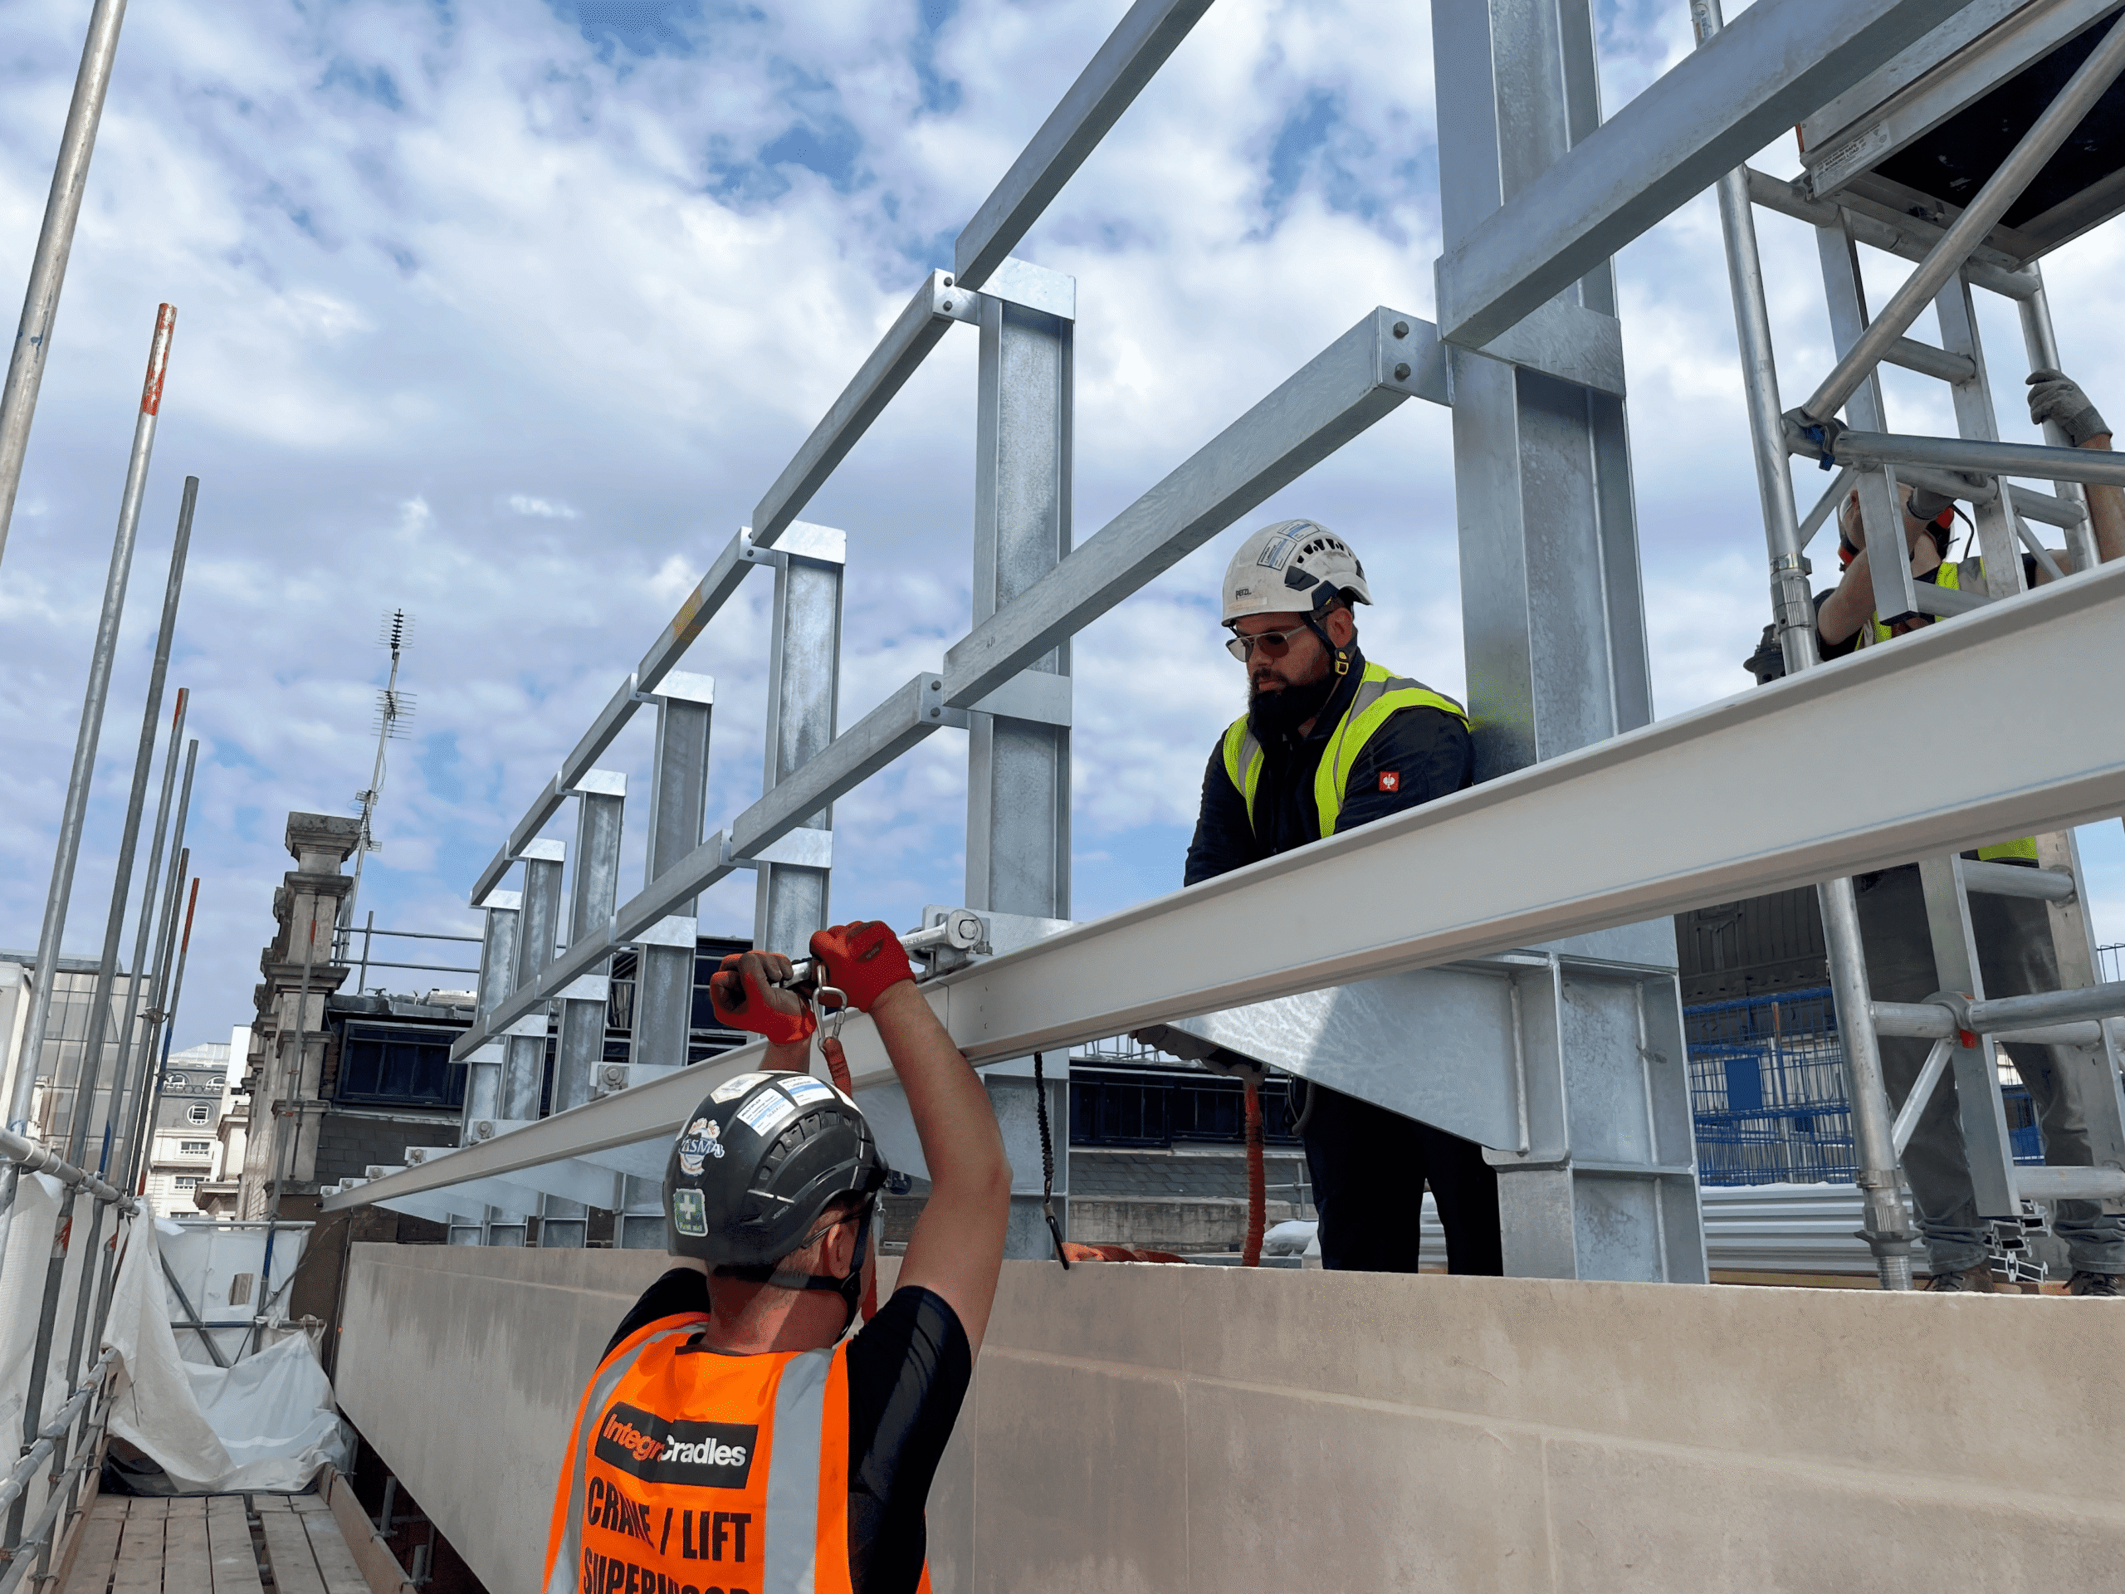
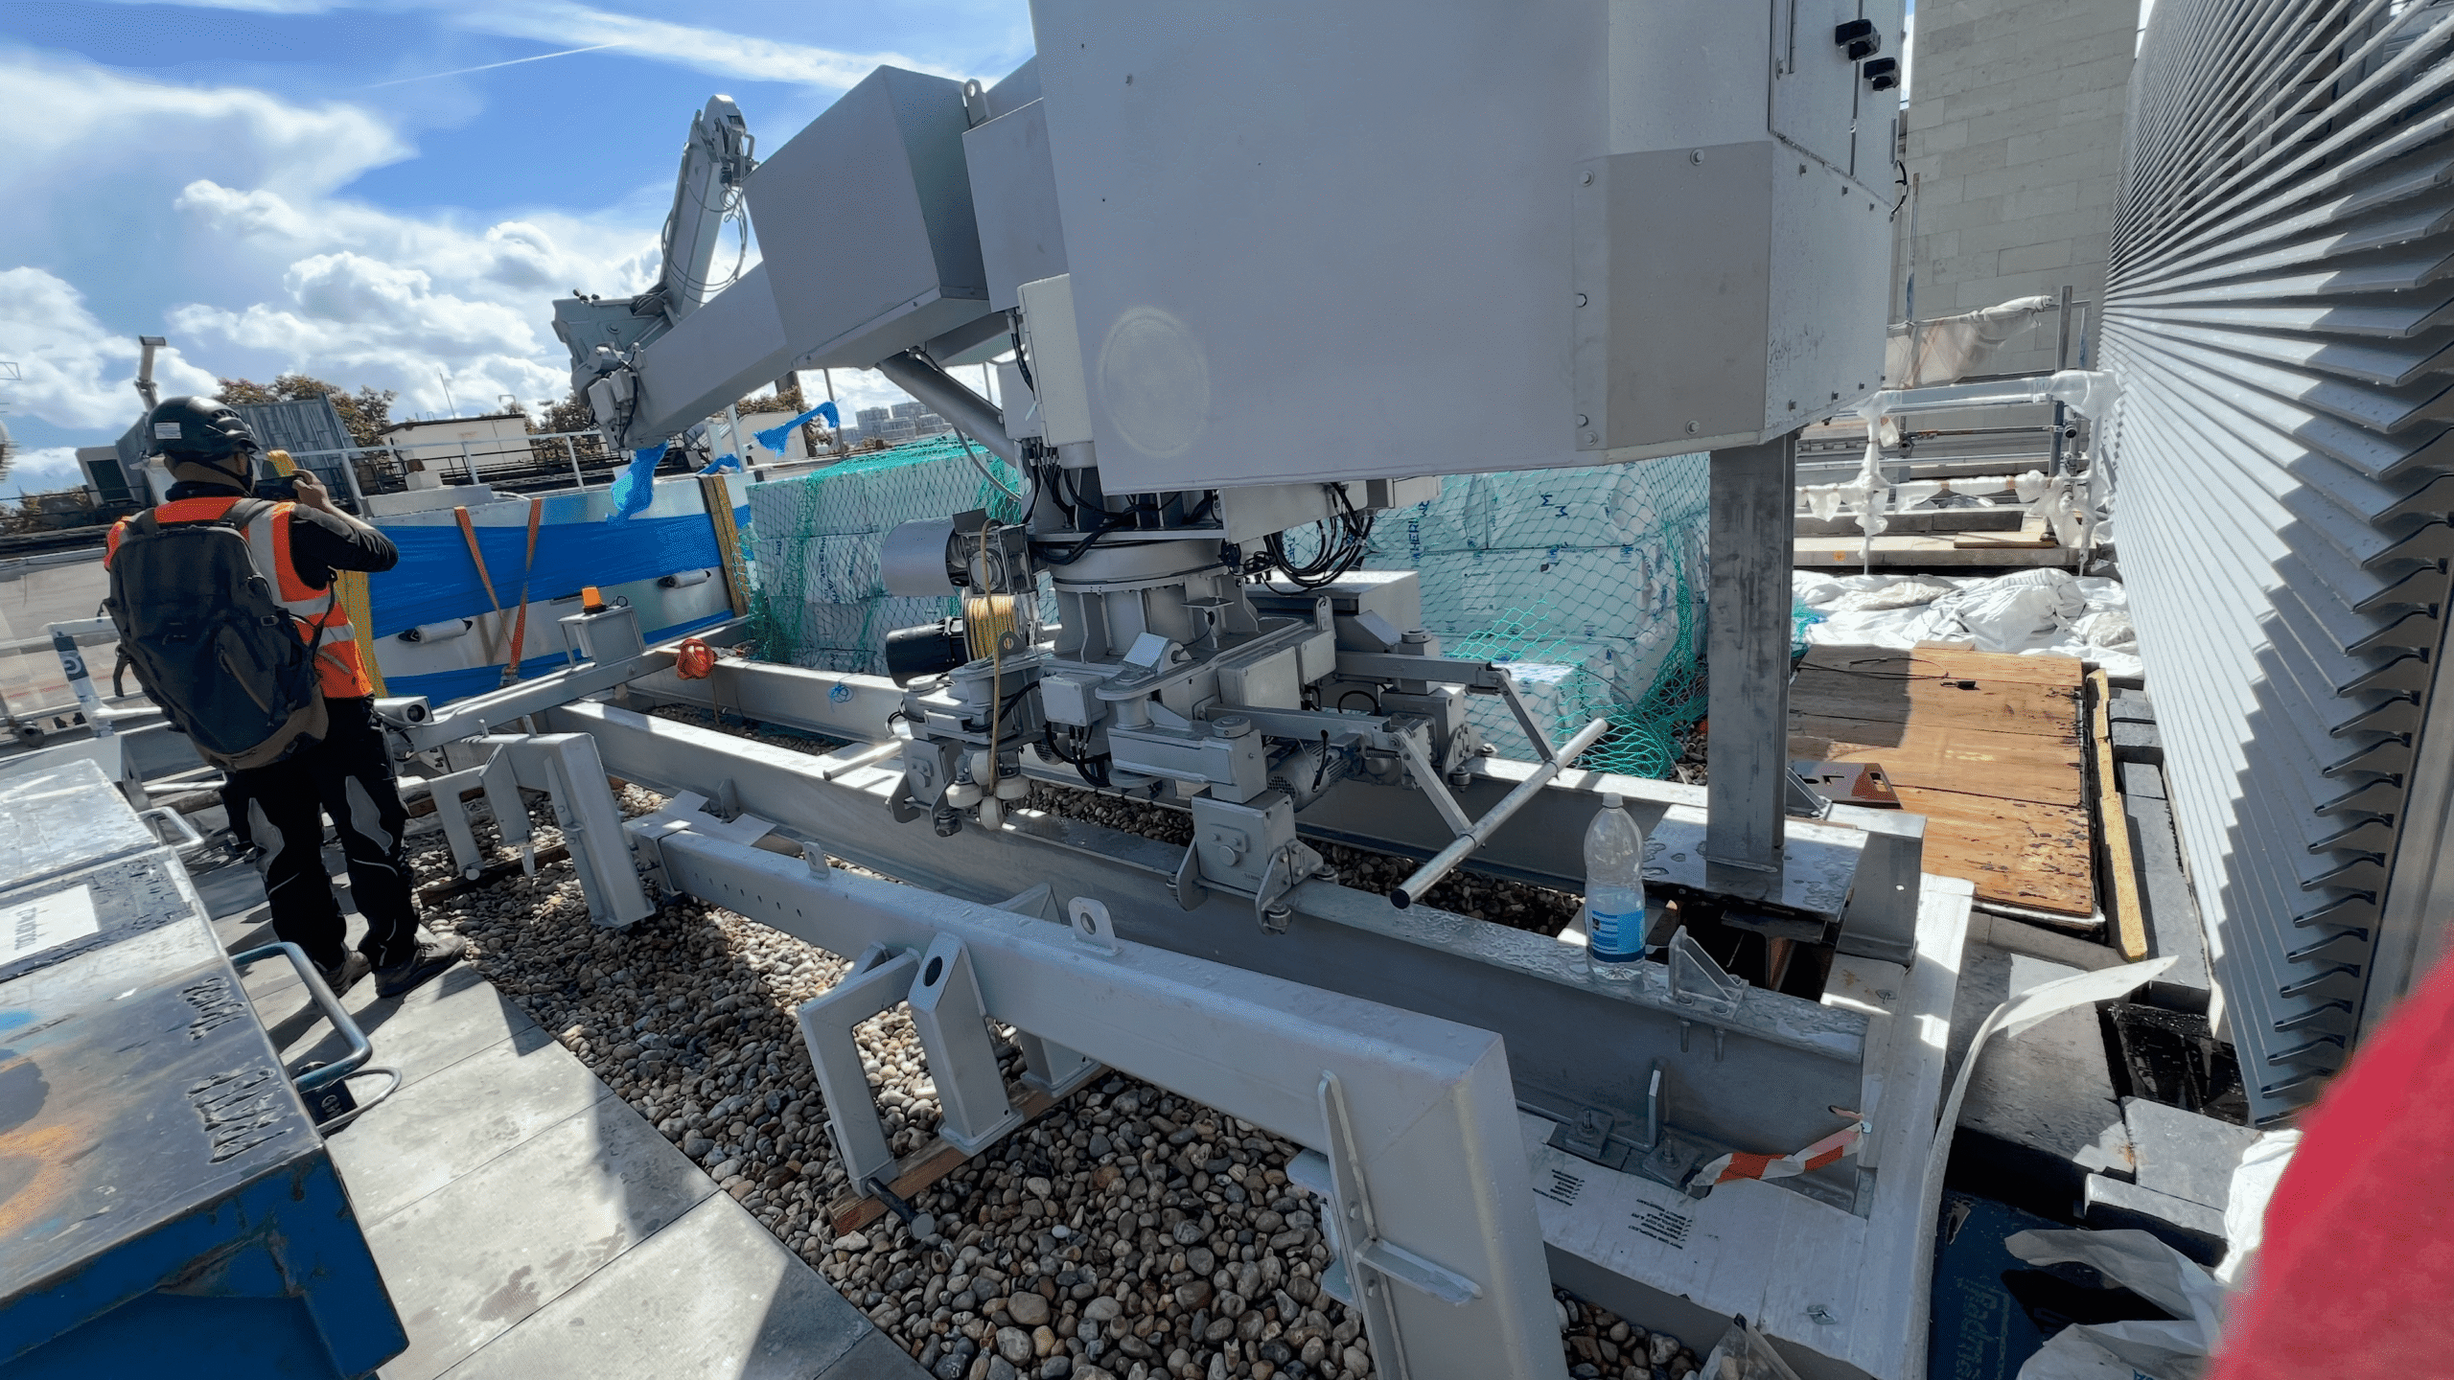
- Level 04 BMU: A traversing BMU operating on 210 metres of track, featuring dual 750kg auxiliary winch with both lifting and abseil capacity
- Level 19 BMU: A traversing BMU operating on 191 metres of track, featuring dual 1,500kg auxiliary winch with both lifting and abseil capacity
The combined 401 metres of BMU track installed across the two levels represents one of the most extensive traversing systems Integral Cradles has delivered on a single building and one GIND UK is proud to maintain.
At a Glance
Address: 80 Haymarket, London, SW1Y 4TE
Client: Multiplex
Contractor: The Crown Estate